The proposal includes a subterranean parking garage and residential amenities on the ground and second floors.
A neighborhood meeting took place September 23, 2026, giving nearby residents an opportunity to learn about the development and ask questions.
However, the proposal should not be described as completed or available for applications. Verified construction, leasing, and opening dates were not established in the official meeting announcement.
This guide explains the project, why affordable housing matters in West Hollywood, and which questions residents should follow.
Edinburgh Avenue Affordable Housing: What Is Being Proposed?
The proposed development concerns two properties at 1006 and 1010 North Edinburgh Avenue in West Hollywood, California.
West Hollywood Community Housing Corporation, commonly called WHCHC, is identified by the City as the organization proposing the residential community.
Its concept would introduce a new multifamily building intended entirely for affordable housing.
Project Size, Apartment Design, and Residential Amenities
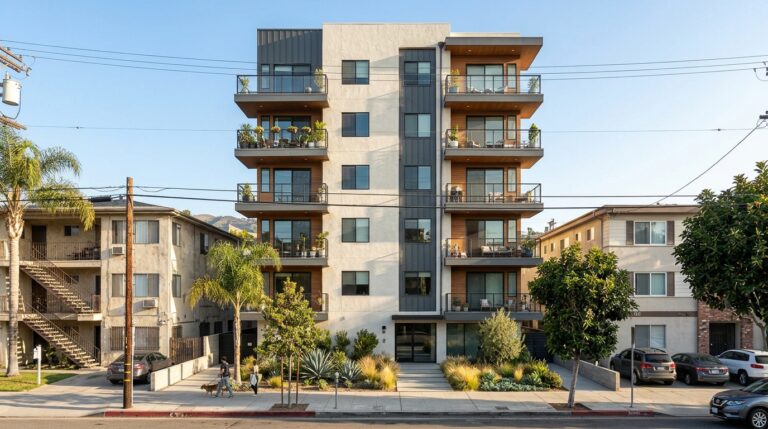
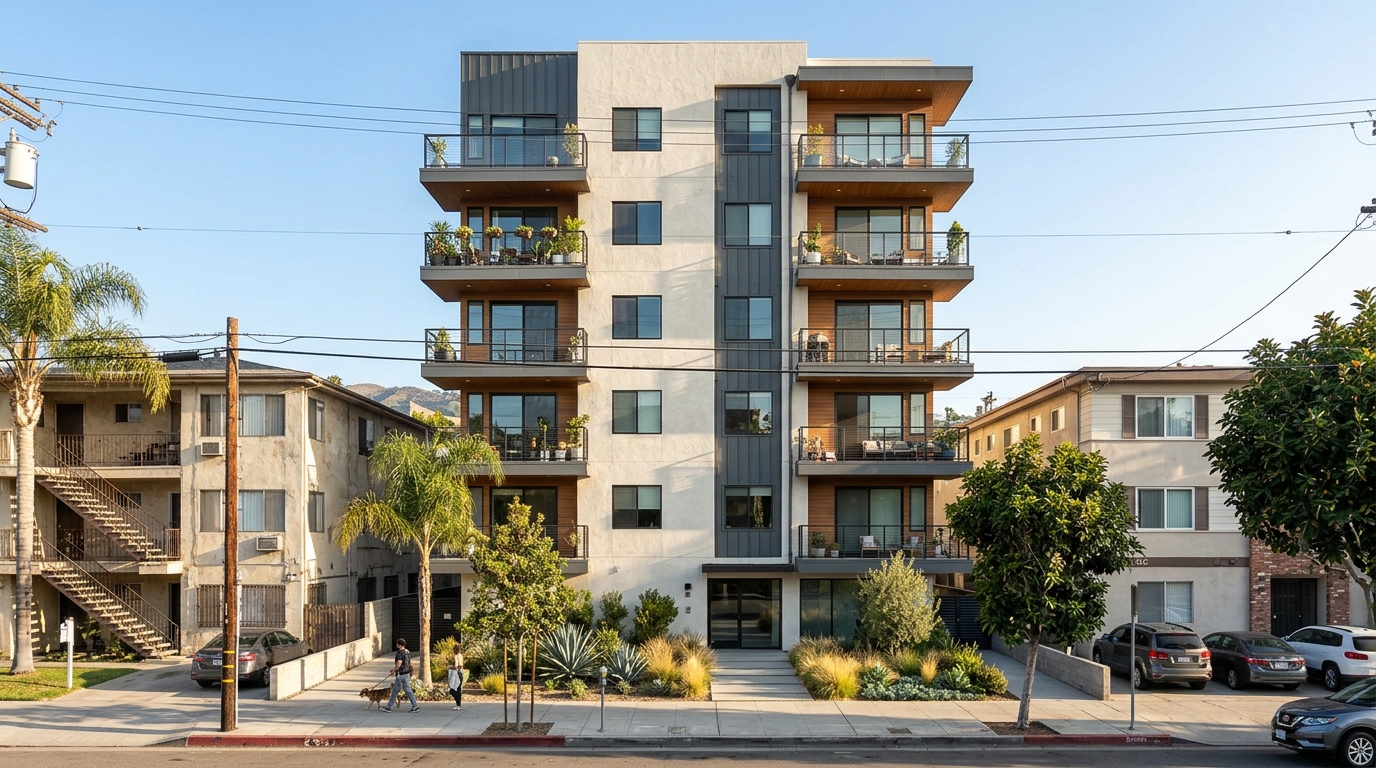
The City describes a six-story building with 55 dwelling units above a subterranean garage.
The proposal also includes shared resident amenities on two floors.
These details establish the general project concept, but they do not confirm every architectural feature or apartment layout.
A Six-Story Building With 55 Affordable Homes
A 55-unit affordable housing community could provide additional rental options in a city where housing costs are a continuing concern.
However, the precise mix of apartment sizes and income eligibility rules was not provided in the September neighborhood meeting announcement.
Consequently, interested renters should avoid assuming that particular studio, one-bedroom, or family-sized apartments are guaranteed.
The term affordable housing also requires clarification.
In regulated affordable developments, eligibility and rent levels may be tied to household income and program-specific requirements.
Different units can sometimes serve different income categories.
However, the exact restrictions at Edinburgh Avenue should be confirmed through official project and future leasing documents.
Residents should also distinguish a project proposal from an available housing application.
No verified tenant application launch was provided in the meeting materials reviewed for this article.
Anyone seeking housing now should consult currently available affordable housing listings rather than relying on this future development.
Underground Parking and Shared Resident Spaces
The proposal includes a subterranean parking garage.
Locating parking below the building can preserve more ground-level area for other uses, depending on the final design.
However, the number of parking spaces was not confirmed in the public notice.
Therefore, it would be premature to claim that every household will receive a dedicated space.
Shared residential amenities are also proposed on the ground and second floors.
Such spaces may support social activities, community gatherings, or other resident needs.
Nevertheless, the announcement does not verify a gym, childcare center, rooftop deck, or specific equipment.
Those features should not be advertised as confirmed.
Final amenities depend on design decisions, financing, permits, and operational policies.
People interested in the development should review future architectural plans and property management information.
Why Affordable Housing Matters in West Hollywood
West Hollywood is a compact, densely developed city with relatively limited opportunities for large new residential projects.
Its neighborhoods combine apartment buildings, commercial corridors, public services, and cultural destinations.
Demand for rental housing creates challenges for households seeking predictable monthly costs.
Housing Affordability and Community Stability
Affordable rental housing can help qualifying households access homes within an expensive regional market.
However, the potential benefit of a particular development depends on its actual rent limits, tenant eligibility rules, and available units.
Stable housing can support residents who work locally, attend school, or rely on nearby community services.
For example, living closer to work may reduce some transportation costs for households that would otherwise commute longer distances.
Yet proximity alone does not guarantee that a resident’s job or school will be nearby.
New housing can also raise questions about neighborhood change and the relationship between different building sizes.
Those concerns should be evaluated through actual plans rather than assumptions about who might eventually live there.
The City’s broader housing policies aim to expand opportunities while addressing existing residents’ needs.
Any new proposal must be reviewed under the applicable planning and housing requirements.
How This Proposal Fits Wider Housing Efforts
West Hollywood continues considering changes to housing regulations and development procedures.
Through its Engage WeHo portal, the City has invited community input on inclusionary housing regulations and other housing-related zoning updates.
These initiatives address broader questions about how the city can create additional housing opportunities.
However, they should not be confused with an approval specifically authorizing the Edinburgh Avenue project.
Citywide policy work and individual development applications follow different procedures.
WHCHC’s proposal is one example of how nonprofit housing organizations may seek to deliver affordable residences within established neighborhoods.
Nevertheless, the final construction financing and project schedule remain important questions.
Public housing goals do not automatically provide funding for every proposed building.
Residents should follow future project records to learn whether the development obtains necessary approvals and financing commitments.
The City’s Engage WeHo projects page offers background on related planning initiatives.

What Happens Next for the Edinburgh Avenue Development?
The September neighborhood meeting created an opportunity to introduce the proposal to nearby residents.
However, a neighborhood meeting is not equivalent to completion of the City’s full review process.
Further steps may be necessary before construction begins.
Neighborhood Feedback, Planning Review, and Future Leasing
According to the City, WHCHC organized an in-person meeting on September 23, 2026, at Plummer Park Community Center.
The purpose was to explain the proposal and answer local questions.
What happened at the September meeting?
The meeting was scheduled from 6 p.m. to 7:30 p.m. in Rooms 1 and 2 of Plummer Park Community Center.
Residents could learn about the proposed six-story building and provide feedback.
However, the City’s event listing does not serve as a complete record of every comment made during the gathering.
It also does not confirm that the project received final development approval that evening.
People seeking updated information should contact the relevant City planning staff or applicant representative.
What neighborhood questions deserve attention?
Nearby residents may want to examine building height, architectural design, vehicle access, parking arrangements, and construction logistics.
Other potential concerns include pedestrian safety, accessibility, landscaping, privacy, and the treatment of neighboring properties.
These issues can be discussed through project-specific review materials when available.
However, the announcement does not establish that the proposed development will necessarily create a particular traffic or parking problem.
Such conclusions require factual analysis rather than assumptions based only on the number of units.
How construction could affect nearby properties
If the project receives the necessary approvals, construction may involve demolition or site preparation, excavation for underground parking, utility work, and building assembly.
However, the exact sequence is not verified at this stage.
Contractors may need to manage deliveries, dust, noise, pedestrian access, and temporary traffic arrangements.
Residents should expect future construction notices to identify applicable restrictions when work is scheduled.
Do not rely on an unofficial groundbreaking date circulated online.
The project’s schedule depends on the completion of outstanding requirements.
When could renters apply for an apartment?
The September 2026 announcement does not provide an application date or instructions for joining a waiting list.
Therefore, prospective tenants should not send deposits or personal documents to unverified websites claiming to offer units at Edinburgh Avenue.
When the development reaches the leasing stage, eligibility rules and the official application process should be published by the responsible organization or property manager.
Income limits may vary based on household size and the funding sources used.
Applicants should carefully review documentation requirements before completing any application.
Until official information becomes available, the proposed 55 homes should not be listed as immediately rentable apartments.
How to contact the project team
The City lists Josh Guyer of Burns & Bouchard as the applicant representative for the neighborhood meeting.
His published contact email is jguyer@burnsbouchard.com.
The assigned project planner listed in the City’s announcement is Kasey Conley, reachable at KConley@weho.org.
Residents should use these published contacts to request information about the current review status.
When writing, include the project address: 1006 and 1010 North Edinburgh Avenue.
That will help distinguish this development from other proposed affordable housing projects in West Hollywood.
How the project connects to everyday WeHo life
Housing development is one part of the City’s wider neighborhood conversation.
People also care about accessible public spaces, transportation choices, nearby services, and community activities.
For example, residents using shared bikes and scooters must follow designated parking arrangements introduced in August 2026.
Our West Hollywood e-bike and e-scooter rules guide explains those changes.
Although mobility policy and the Edinburgh Avenue proposal are separate subjects, they illustrate how housing and transportation affect daily life in a dense urban community.
The City should evaluate relevant access needs using actual plans and applicable standards.
Frequently asked questions
Where is the proposed development?
The project is at 1006 and 1010 North Edinburgh Avenue in West Hollywood.
How many apartments are proposed?
WHCHC has proposed 55 affordable dwelling units.
How tall would the building be?
The City’s neighborhood meeting announcement describes a six-story structure.
Will the building include parking?
The proposal includes a subterranean parking garage, but the published announcement does not identify a confirmed space count.
Can residents apply for apartments now?
No official leasing or application launch was established in the materials reviewed.
Final thoughts
The Edinburgh Avenue affordable housing proposal could create 55 additional rental homes in West Hollywood.
Its six-story design, underground parking, and shared residential spaces provide an initial picture of the planned development.
However, important questions about approvals, construction, eligibility, and leasing remain unanswered.
Residents and prospective applicants should follow official project updates and avoid treating early plans as completed housing.
For more neighborhood news and practical guides, visit Welcome to WeHo.
Editor’s note: Information reflects the City of West Hollywood’s September 2026 neighborhood meeting announcement and related public resources available October 27, 2026.